
Basic Information
- MLS # A12087445
- Type Single Family Residence
- Status Active
- Subdivision/Complex Biscayne Point
- Year Built 2021
- Total Sqft 11,250
- Date Listed 10/01/2026
- Days on Market 0
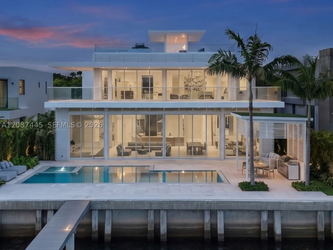
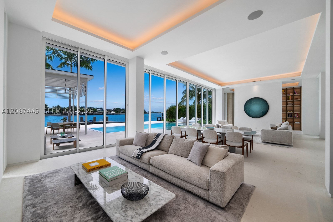
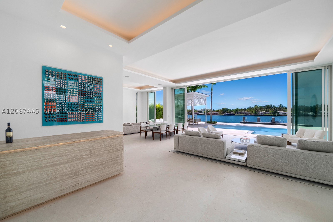
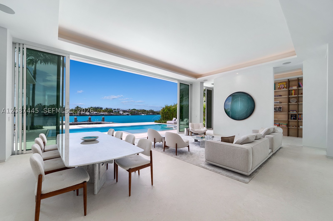
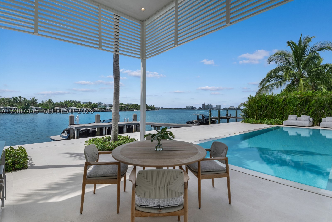
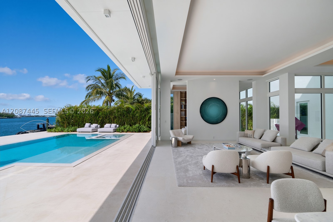
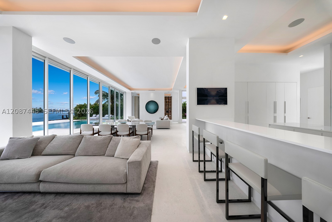
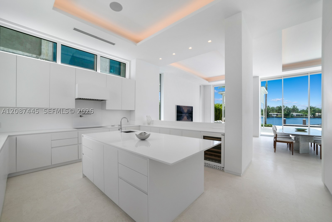
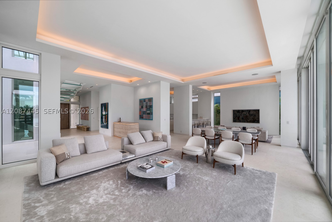
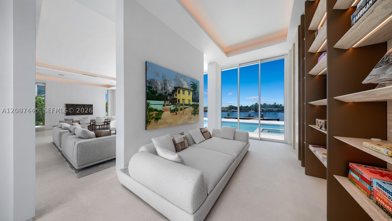
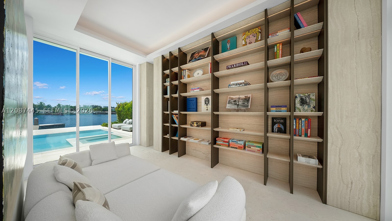
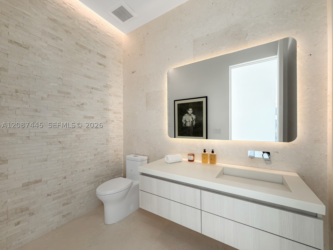
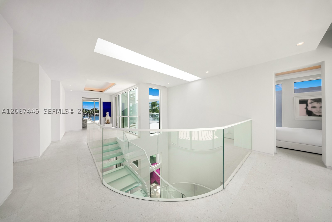
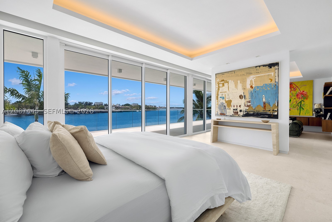
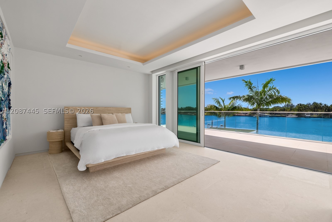
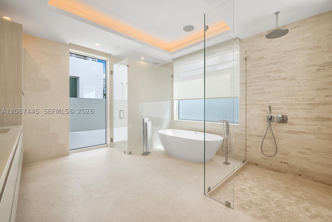
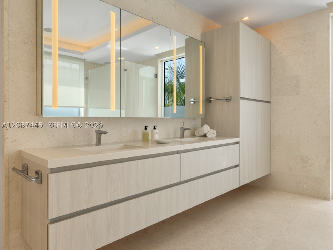
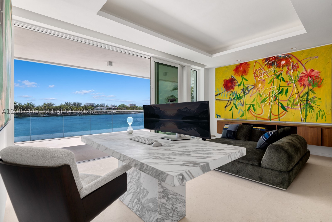
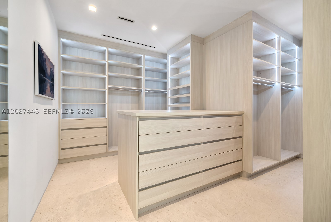
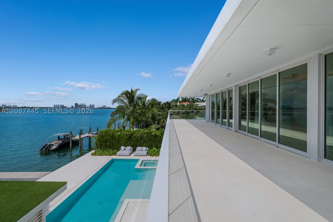
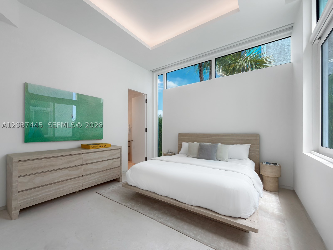
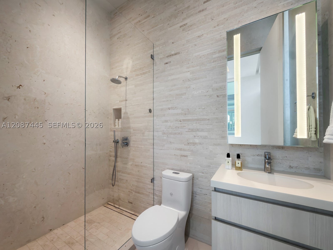
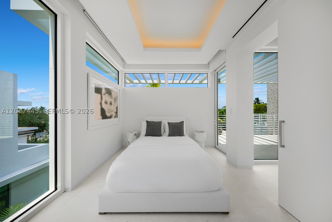
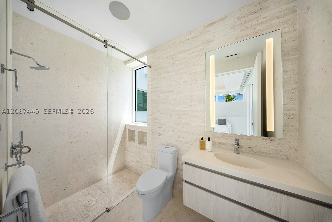
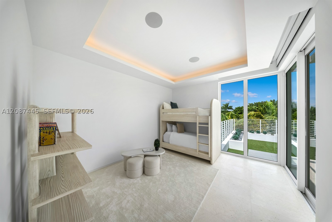
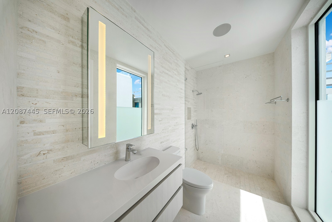
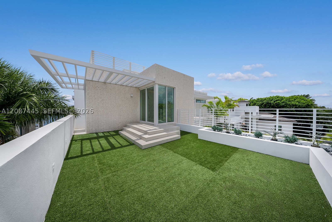
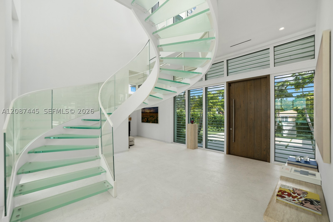
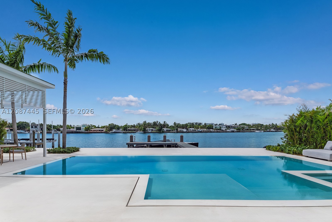
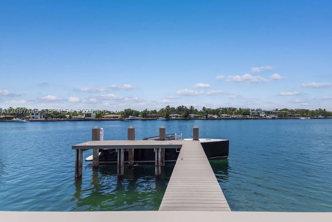
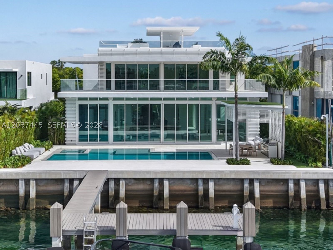
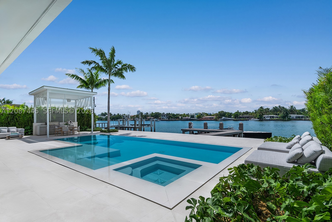
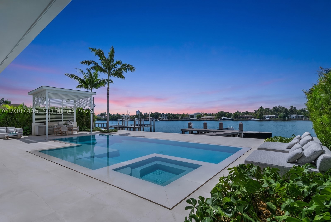
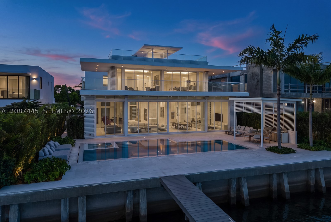
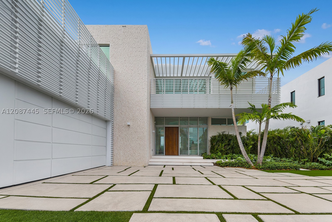
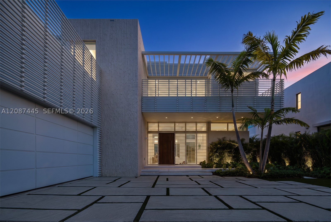
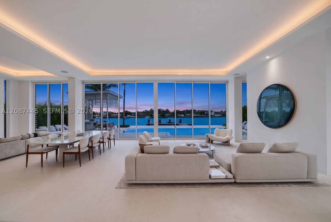
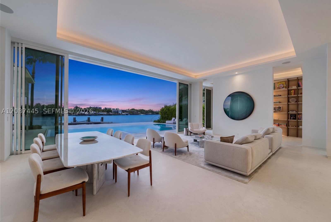
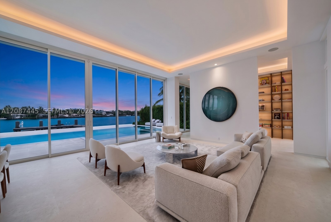
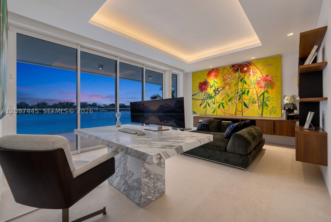
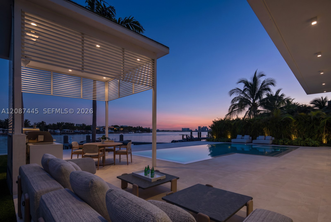
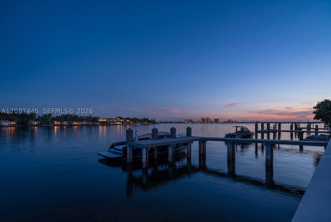
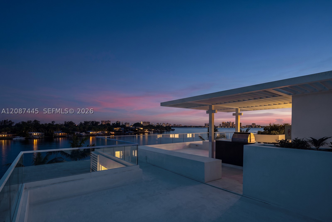
Step Inside With Me! Situated within gated Biscayne Point, this modern waterfront was thoughtfully finished as a true end-user home, with the quality, scale, and feel of a Surf Club private residence. The elegant, designer furnished interiors unfold around the grand salon, where impressive ceiling heights and floor-to-ceiling windows frame blue water views. Travertine is the defining theme, from the softly illuminated bar setting to the sophisticated library, anchored by a statement stone display wall. The sleek gourmet kitchen features a generous center island with seating, Sub-Zero appliances, and an adjacent bayfront TV lounge. A den offers the versatility of use as an office or optional 5th bedroom. A glass architectural staircase leads to the second level. The waterfront primary suite showcases a chic pajama lounge, office nook, a travertine and oak appointed bath, and dressing room as well as spacious terrace. An elevator connects the home directly to the rooftop with a summer kitchen and panoramic views. Framed by lush landscaping, the outdoor experience centers around the knife-edge pool & spa, covered dining / grilling area and cabana bath, while overlooking 75’ of Southern-facing waters with skyline exposure. Additional features include a commercial-grade garage door, Lutron lighting, integrated home automation, and security system with 360-degree cameras. A 2-car garage and whole house natural gas generator complete this distinct Miami Beach offering.
Exterior Features
- Waterfront Yes
- Parking Spaces 2
- Pool Yes
- View Bay
- Construction Type C B S Concrete Block Structure, Block
- Waterfront Description Bayfront, Ocean Access
- Parking Description Driveway, Paver Block
- Exterior Features Balcony, Security High Impact Doors, Lighting, Outdoor Grill, Porch
- Roof Description Concrete
- Style Single Family Residence
Interior Features
- Adjusted Sqft 5,807Sq.Ft
- Cooling Description Central Air, Electric
- Equipment Appliances Dryer, Dishwasher, Electric Range, Microwave, Refrigerator, Wine Cooler, Washer
- Floor Description Marble
- Heating Description Central, Electric
- Interior Features Built In Features, Breakfast Area, Bathtub, Dining Area, Separate Formal Dining Room, Living Dining Room, Sitting Area In Primary, Separate Shower, Upper Level Primary
- Sqft 5,807Sq.Ft
Property Features
- Address 1844 Daytonia Rd
- Aprox. Lot Size 11,250
- Architectural Style Detached, Two Story
- City Miami Beach
- Community Features Gated
- Construction Materials C B S Concrete Block Structure, Block
- County Miami- Dade
- Covered Spaces 2
- Direction Faces North
- Frontage Length 75
- Furnished Info yes
- Garage 2
- Levels Two
- Listing Terms Cash
- Lot Features Less Than Quarter Acre
- Occupant Type Call Agent
- Parking Features Driveway, Paver Block
- Patio And Porch Features Balcony, Open, Porch
- Pool Features Heated, Pool
- Possession Closing And Funding
- Postal City Miami Beach
- Public Survey Section Two
- Public Survey Township 2
- Roof Concrete
- Sewer Description Public Sewer
- Stories 2
- HOA Fees $0
- Subdivision Complex
- Subdivision Info Biscayne Point
- Tax Amount $113,907
- Tax Legal desc BISCAYNE POINT PB 14-35 LOT 4 BLK 3 LOT SIZE 75.000 X 150 OR 20020-4183 10 2001 4
- Tax Year 2025
- Terms Considered Cash
- Type of Property Single Family Residence
- View Bay
- Water Source Public
- Window Features Impact Glass
- Year Built Details Resale
- Waterfront Description Bayfront, Ocean Access
1844 Daytonia Rd
Miami Beach, FL 33141Similar Properties ForSale
The multiple listing information is provided by the Miami Association of Realtors® from a copyrighted compilation of listings. The compilation of listings and each individual listing are ©2023-present Miami Association of Realtors®. All Rights Reserved. The information provided is for consumers' personal, noncommercial use and may not be used for any purpose other than to identify prospective properties consumers may be interested in purchasing. All properties are subject to prior sale or withdrawal. All information provided is deemed reliable but is not guaranteed accurate, and should be independently verified. Listing courtesy of: Douglas Elliman. tel: 305-695-6075
Real Estate IDX Powered by: TREMGROUP