

Basic Information
- MLS # A12098131
- Type Single Family Residence
- Status Active
- Subdivision/Complex Buena Vista Heights Exten
- Year Built 2026
- Total Sqft 7,150
- Date Listed 10/01/2026
- Days on Market 0
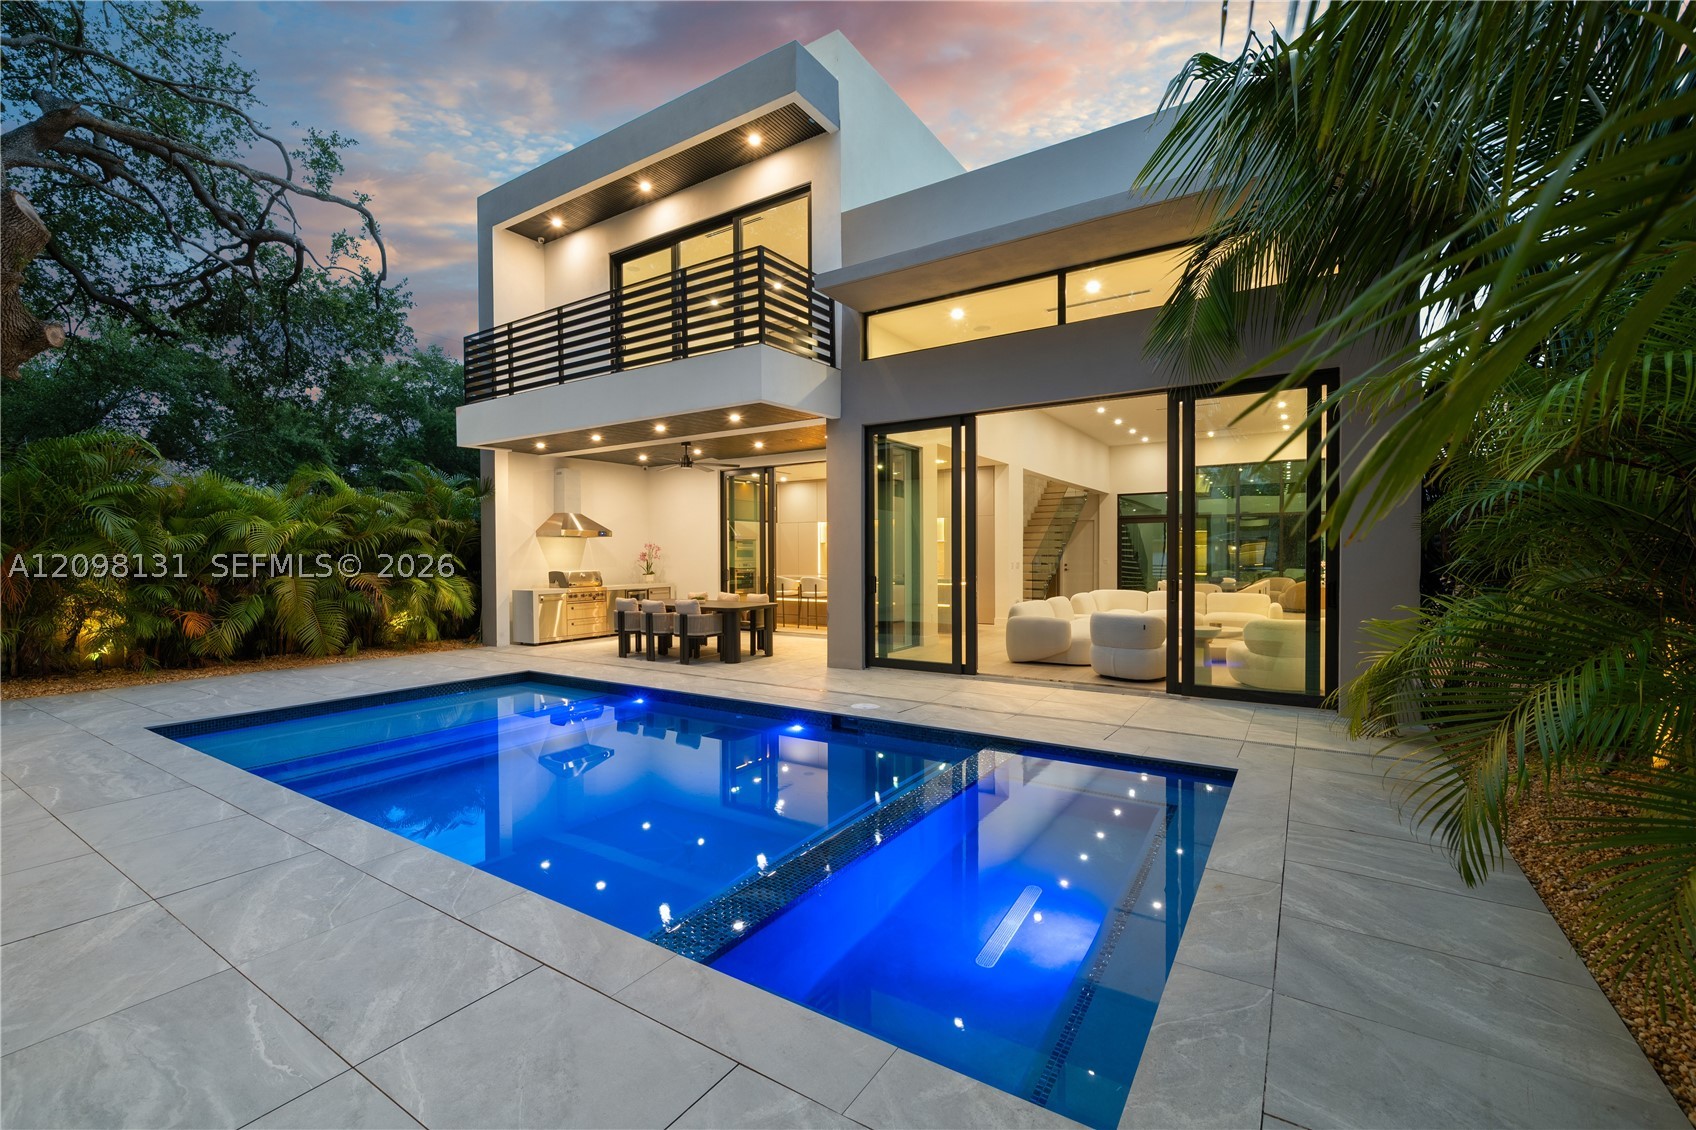
Designed around volume, light, and indoor-outdoor living. This home features a 2-car garage, full wellness center/guest house, 5-beds, and 6-baths, easily Buena Vista's most premier property currently available. Featuring custom closets, massive living spaces, floor-to-ceiling glass, a Sonos surround sound system, smart home technology, and a comprehensive security system. The white oak floors, custom lighting, and clean architectural lines create a refined and comfortable atmosphere. The main living spaces open effortlessly to the resort-style pool, while the kitchen is finished with natural stones and a full suite of high-end appliances. The detached wellness center adds flexibility, and includes its own sauna, cold plunge, bathroom, and fully equipped kitchenette. Located just minutes from the Design District, Downtown, Brickell, Wynwood, and Miami Beach, this home delivers modern luxury in one of Miami’s most connected neighborhoods.
Exterior Features
- Waterfront No
- Parking Spaces 2
- Pool Yes
- View Other
- Construction Type Other
- Parking Description Attached, Garage, Guest, On Street, Garage Door Opener
- Exterior Features Balcony, Barbecue, Fence, Security High Impact Doors, Lighting, Outdoor Grill, Patio
- Roof Description Concrete
- Style Single Family Residence
Interior Features
- Adjusted Sqft 3,567Sq.Ft
- Cooling Description Central Air
- Equipment Appliances Built In Oven, Dryer, Dishwasher, Electric Range, Electric Water Heater, Disposal, Microwave, Refrigerator, Self Cleaning Oven, Wine Cooler, Washer
- Floor Description Hardwood, Other, Tile, Wood
- Heating Description Central
- Interior Features Breakfast Bar, Built In Features, Bedroom On Main Level, Breakfast Area, Bathtub, Closet Cabinetry, Dual Sinks, Eat In Kitchen, Family Dining Room, First Floor Entry, High Ceilings, Kitchen Dining Combo, Living Dining Room, Custom Mirrors, Separate Shower, Upper Level Primary, Bar, Walk In Closets, Workshop
- Sqft 3,567Sq.Ft
Property Features
- Address 280 NW 47th St
- Aprox. Lot Size 7,150
- Architectural Style Detached, Two Story
- Attached Garage 1
- City Miami
- Community Features Street Lights, Sidewalks
- Construction Materials Other
- County Miami- Dade
- Covered Spaces 2
- Direction Faces North
- Furnished Info no
- Garage 2
- Levels Two
- Listing Terms Cash, Conventional
- Lot Features Less Than Quarter Acre
- Occupant Type Call Agent
- Parking Features Attached, Garage, Guest, On Street, Garage Door Opener
- Patio And Porch Features Balcony, Open, Patio
- Pool Features Heated, In Ground, Pool
- Possession Closing And Funding
- Postal City Miami
- Public Survey Section Two
- Public Survey Township 1
- Roof Concrete
- Sewer Description Public Sewer
- Stories 2
- HOA Fees $0
- Subdivision Complex
- Subdivision Info Buena Vista Heights Exten
- Tax Amount $12,090
- Tax Legal desc BUENA VISTA HGTS EXTN PB 3-64 LOT 10 BLK 31 LOT SIZE 50.000 X 143 OR 19869-4867 08 2001 4
- Tax Year 2025
- Terms Considered Cash, Conventional
- Type of Property Single Family Residence
- View Other
- Water Source Public
- Window Features Impact Glass
- Year Built Details New Construction
280 NW 47th St
Miami, FL 33127Similar Properties ForSale
The multiple listing information is provided by the Miami Association of Realtors® from a copyrighted compilation of listings. The compilation of listings and each individual listing are ©2023-present Miami Association of Realtors®. All Rights Reserved. The information provided is for consumers' personal, noncommercial use and may not be used for any purpose other than to identify prospective properties consumers may be interested in purchasing. All properties are subject to prior sale or withdrawal. All information provided is deemed reliable but is not guaranteed accurate, and should be independently verified. Listing courtesy of: Compass Florida, LLC. tel: 305-315-2396
Real Estate IDX Powered by: TREMGROUP